Showing posts with label Interior Design. Show all posts

Friday, March 27, 2015

Lititz Suites on Main: Unit G


I had the privilege of pairing up with Laureen again for the design of our second apartment for the Lititz Suites on Main vacation rentals. If you remember last year I showed you the first apartment we designed together here. 

We finished up this second apartment just in time for our first guests this past Christmas!  Both suites are now up and fully running, if you have an interest in booking either of them for a short stay check out the Lititz Suites on Main website!

Our design started out with a navy and burnt orange color scheme, and took off from there!  I really enjoyed this design, it took on a more rustic and homey feel.  We made a point this time to put a lot more of Lititz into the decor. One of my favorite things is the large map of historic Lititz we got framed to hang over the couch in the living room! 

Laureen and I both collaborated again in the main living areas, and then each took a bedroom and bathroom to decorate individually!  Matthew Tennison did a wonderful job photographing our work, hope you enjoy his images, please come out and visit the space sometime!


Laureen designed this next bathroom and bedroom


This is the bedroom and bathroom I designed!


Just wanted to say a big thanks to Laureen for all of the work she did on this apartment.  With having two small kids it wasn't as easy to get out and do all the shopping I did with the last apartment so she really took on the bulk of it!  She was really great to work with and obviously she has great design!  Go here to check out more of her work!


Wednesday, June 4, 2014

Farmhouse Update & Pictures!

I'm back!  It's been over a month since we've moved and its way past time to do an update for you all!  We absolutely LOVE being on the farm.  I can't even put words to it.  I honestly thought a little part of me would miss living in the city, but that is definitely not the case! Ever since we've moved I've been sleeping so much better, (so nice not getting woken up in the middle of the night from crazy people being loud and blaring music at the McDonald's drive-thru) I'm spending much more time outside which is glorious, and its actually fun to have people over now because we have the space to do it!

Let's face it though, we are still unpacking and while most of the main spaces are in decent shape they are of course no-where near what I picture in my head!  Mostly they are just lacking any sort of decoration or design...those items are still in boxes! Part of me wanted to come back and show you these perfect pictures, but in all honesty who knows how long it will be until my house is the way I picture it in my mind.  Silly me, thinking that I would have it all together the week after we moved in! ha  That of course is not reason to not show pictures though!  So here we go...

Before and after's of the living room/dining room and kitchen.  I'll get the rest of the pictures taken, just didn't have time to finish it all up in one shot. #toddlerliving


There are still some big changes to come.  The downstairs bathroom/laundry room (you can see the doors to it behind the dining room table in the first picture) is still incomplete.  We ran into some sewer issues and are waiting to get that fixed before finishing up that project.  I'm currently doing my laundry in the apartment that is attached to the house.  Not ideal, but definitely better than having to go to a laundry mat. I was hoping this project would be finished before the little man showed up but it looks like it will just be getting underway about the same time as my due date.  No worries though, we'll manage!  We are also still potentially putting in a new kitchen this summer just haven't gotten into any of those details yet either.  Part of me wonders if we are crazy trying to do all of this with a newborn and a toddler... 

All in all, life has been going well here on the farm.  We've definitely settled into a nice rhythm and its really been great.  Of course we will soon have to find a new rhythm as my due date is less than 3 weeks away... ahh.  Nope definitely not ready yet.  I think I've been mentally putting it on the back burner for so long to just deal with moving etc, that its just stayed back there and I just think it won't ever actually come! Within the last week though we've welcomed 2 new babies into the Gibbel family so that's kind of shook me out of my daze.  Time to get some baby prep going on! 

Until next time...
Monica


Wednesday, April 9, 2014

Boy Nursery Ideas


We found out this week, that because of a miscommunication with one of our subcontractors, we will need to push back our move-in date a week.  Its a bit of a bummer because I'm just ready to move, but its also a good thing because we were needing a bit more time for the drywallers and painters to finish everything up. 

Anyways, to get my mind off of the move, I decided to have some fun and put together a little wish list for our boys new nursery.  Some of these items break the bank, so we'll probably be looking for similar alternatives but I totally enjoyed getting the ideas out and on "paper."


1. Cotton zig zag curtains, $39.   2. Land of Nod Metal letters, $34/each.   3. Simon the whale, $29.   4. Ahoy, $29.   5. Car love, $19.95.   6. Glider and Ottomon, $679, $296.   7. West Elm Pillow, $39.   8. Oeuf Classic Crib, $970.   9. Whale fitted sheet, $24.   10. Kew Dhurrie Pouf, $249.   11. Oeuf Mini Library, $678.   12. Baby Elephant, 11x17, $75


With Piper we ended up borrowing a bunch of random items from friends, which worked out great for us then. Now as our friends are also having more kids, the items need to be returned and so we are in the market to buy items we technically should already have.  Some things on our list are, a baby carrier (preferably an ergo), infant bath tub, and highchair. Part of me is excited about getting more baby stuff, but another part of me is over it.  If I had to do it all over again, I might just bite the bullet and buy everything on the front end, or maybe just buy stuff from friends who are done having kids! :)

Well, that's all for today, what do you think? Do you love it... hate it?  What are some items you love and can't live without?  I'd love to hear your opinion, drop a comment below!


-Monica

Wednesday, April 2, 2014

BEFORE Pictures: Upstairs

Like I promised here are the before pictures of the upstairs!  We aren't doing nearly as much work to the upstairs.  The main thing we are re-doing is the bathroom, and some reconfigurations because of the new stairs that are going in.  The bedrooms are all getting new carpet and paint.

For those of you who asked to see a reminder of what the front of the house looks like, here's a picture!


This was taken last summer so its changed a bit.  The right section of the house with the green awning over the porch is actually a whole separate apartment.  The main house, where we are living is on the left (covered by the tree, sorry).


Here is the upstairs:


The kid's rooms are actually larger than ours, they also both have two closets in them?!  Coming from the city with limited closet space, I almost don't know what to do with that much room! We decided to go with our room though, because its located at the top of the stairs and has windows overlooking the front driveway.  There are some interesting color choices going on upstairs so I'm excited to see the transformation with just some carpet and paint.


Thats all for now!

-Monica

Saturday, March 29, 2014

BEFORE Pictures of the Farmhouse

We are full swing into demo and remodeling at the farmhouse.  I went in before all the work started and snapped some before pics that I'll share with you today. These are just of the downstairs.  I'll post about the upstairs a bit later. 

We originally planned on just doing flooring and paint throughout the entire house, but as you can see its turned into a much larger project.  We are now pulling out the incredibly steep and narrow stairs and replacing them with a new set so you can actually walk up them normally.  We are tearing out the textured ceilings and walls in the downstairs and redrywalling.  While we have the walls and ceilings ripped out we are running some new wires to add lighting that was somewhat lacking throughout the space. 

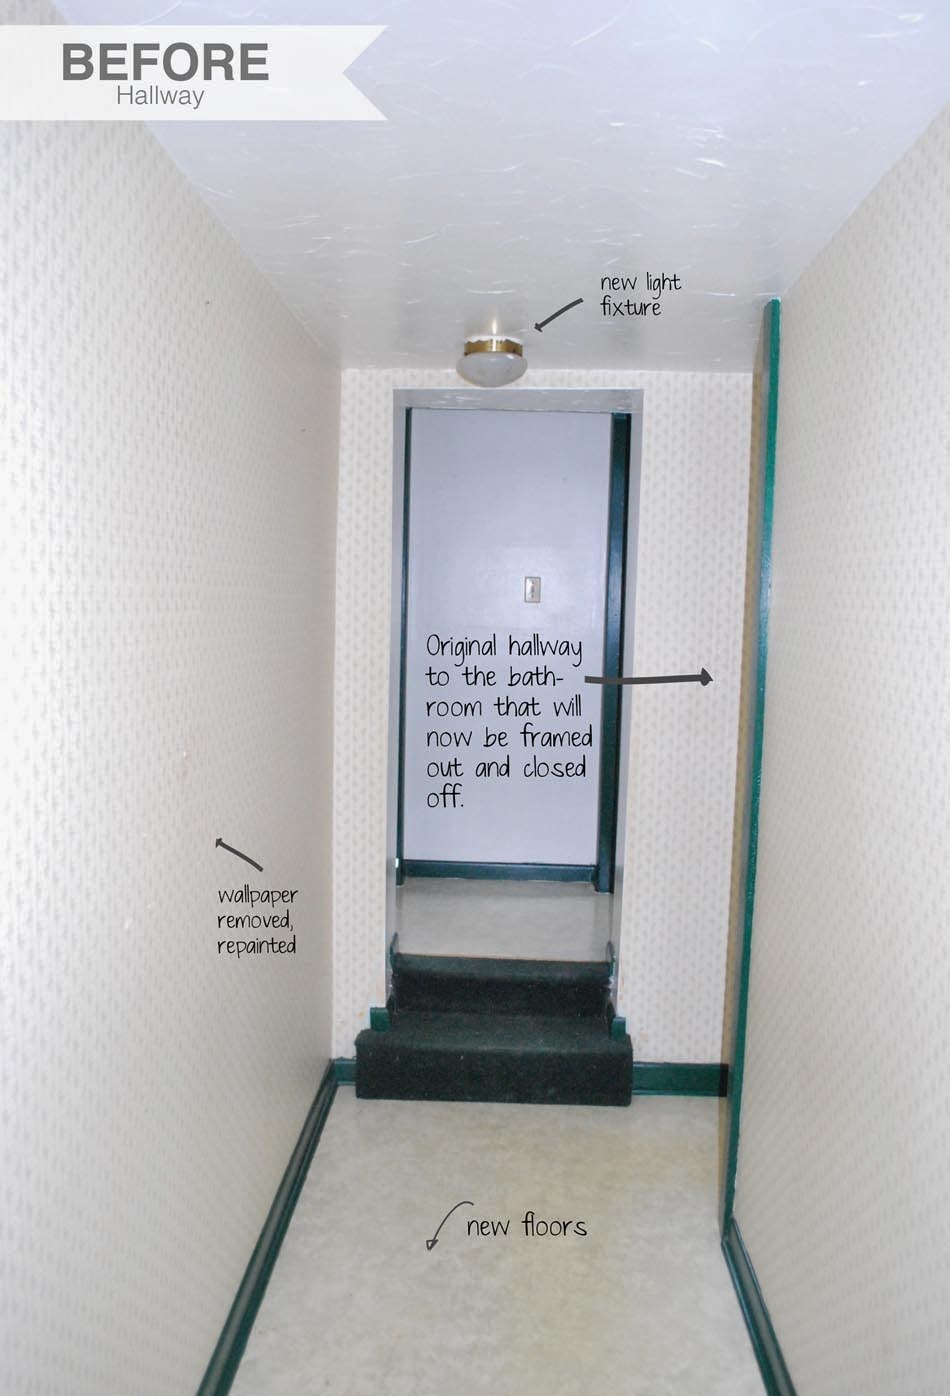
Ripping out the stairs caused some clearance issues for your head once the new stairs are in so we are ripping out the small hallway to the bathroom upstairs and putting in a new door the to the upstairs bathroom out the other side. (more on this later with pictures)


Right now the house is demoed (is that actually a word?  looks totally funky but I'm going with it) and the new electrical is going in this week.  Drywallers come in next week, the painters come in the following week.  And last but not least the flooring goes in after all of that is done.  We had to bump our move date back a week but we are now planning on moving in the 3rd week of April, just in time for Easter!  :)

Well... enough talking lets get to the pictures!


When you walk through the front door this is what you see:


The wall that we will be removing leads into the kitchen, since we are pulling the stairs out to the dining room we needed another entrance.


The breakfast nook is right off the kitchen, you also have our second front door there on the right, and then it also connects to the family room you see below. 


Whew... are you tired yet, cause I am :)  and then we have the upstairs yet! haha

Anyways, I'm glad things are started and everything is going well.  I'm so excited to see it all finished and get to finally move in! 


stay tuned... more to come!
Monica

Wednesday, February 26, 2014

Lititz Suites on Main

It all started last summer, sitting around the table in the final hours of the day during our annual family vacation to Maine. The games had been played and our conversation took a turn to a family venture that would be started; owning a short term rental property in Lititz, our beloved home town.

Since that night many things have been put into motion and I'm so excited to share with you what we've been up to.  Shortly after our return home, Moose Pond Partners was established and two condos were purchased in the historic Pilger House on Main Street. My sister-in-law, Laureen, and I, then began the journey of decorating the first apartment. It was quite a feat to get this done. More of one than I anticipated, but it certainly was a big learning process and we've finally been able to see the fruits of our labor.  There were countless runs to furniture stores, Home Goods, and many many other stores.  Bargains were sought out, many things were bought and returned, and lots of planning, hours and thought were put into the finished product.

We were happy to have Jeremy Hess Photographers come out this past week to document all our hard work, and here are some of the images they captured!

Laureen and I each took a bedroom and bathroom that we decorated individually (I say individually because we mostly decorated it by ourselves but we were each a part of the decision process on things in each of the rooms), and then collaborated on the main areas (living room, dining room, and kitchen).

Enjoy!